

Bought with: Keller Williams Realty PS
$530,000
$530,000
For more information regarding the value of a property, please contact us for a free consultation.
4 Beds
2.75 Baths
1,970 SqFt
SOLD DATE : 11/17/2026
Key Details
Sold Price $530,000
Property Type Single Family Home
Sub Type Single Family Residence
Listing Status Sold
Purchase Type For Sale
Square Footage 1,970 sqft
Price per Sqft $269
Subdivision Tanglewilde
MLS Listing ID 2588701
Sold Date 11/17/26
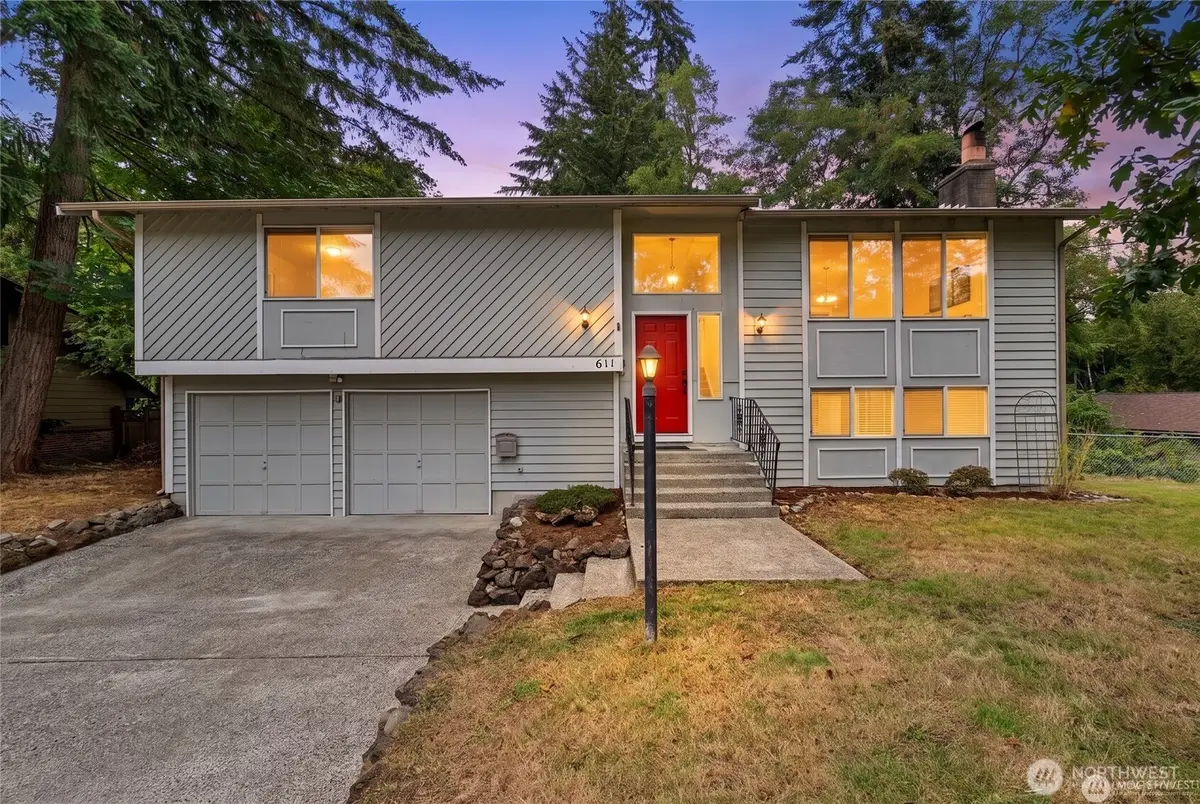
Style 14 - Split Entry
Bedrooms 4
Full Baths 2
Year Built 1977
Annual Tax Amount $5,341
Lot Size 0.310 Acres
Lot Dimensions 100'x134'x100'x135'
Property Sub-Type Single Family Residence
Property Description
Updated Tanglewilde home on an oversized lot offers generous indoor and outdoor living space with room to relax, entertain, and enjoy the fully fenced yard. Step outside to a spacious deck overlooking the backyard, with an additional lower patio providing even more options for outdoor dining, gatherings, gardening, or simply unwinding. Inside, fresh interior paint throughout creates a bright, move-in-ready feel. The versatile floor plan features 4 bedrooms and 2.75 baths, along with multiple living spaces designed for everyday comfort. The main living room offers a welcoming place to gather, while the lower-level family room provides additional space for movie nights, recreation, hobbies, or guests. An addt'l office area makes working from home, studying, or managing daily tasks convenient. The heat pump provides efficient heating and air conditioning for year-round comfort while helping manage energy costs. With an oversized lot, fully fenced yard, flexible living areas, and inviting outdoor spaces, this home offers room to spread out both inside and out. Conveniently located in the established Tanglewilde community with easy access to shopping, dining, schools, parks, I-5, and JBLM. A wonderful opportunity for buyers looking for an updated home with abundant space, comfortable living, and outdoor areas ready to enjoy. Plenty of parking and yard space add to the home's versatility while the deck and patio create an easy connection between indoor comfort and outdoor living.
Location
State WA
County Thurston
Area 451 - Hawks Prairie
Rooms
Basement Finished
Interior
Interior Features Bath Off Primary, Dbl Pane/Storm Window, Dining Room, Fireplace, Vaulted Ceiling(s), Water Heater
Flooring Laminate, Vinyl, Carpet
Fireplaces Number 2
Fireplaces Type Wood Burning
Fireplace true
Appliance Dishwasher, Refrigerator, Stove(s)/Range(s)
Exterior
Exterior Feature Wood
Amenities Available Deck, Fenced-Fully, High Speed Internet, Patio
View Y/N Yes
View Territorial
Roof Type Composition
Garage Yes
Building
Lot Description Paved
Story Multi/Split
Sewer Septic Tank
Water Public
New Construction No
Schools
Elementary Schools Lydia Hawk Elem
Middle Schools Nisqually Mid
High Schools River Ridge High
School District North Thurston
Others
Senior Community No
Acceptable Financing Cash, Conventional, FHA, State Bond, VA Loan
Listing Terms Cash, Conventional, FHA, State Bond, VA Loan
Read Less Info
Want to know what your home might be worth? Contact us for a FREE valuation!
Bought with: Keller Williams Realty PS

Our team is ready to help you sell your home for the highest possible price ASAP

"Three Trees" icon indicates a listing provided courtesy of NWMLS.
Nearby Locations
GET MORE INFORMATION