





Bought with: Terrafin
$740,000
$725,000
2.1%For more information regarding the value of a property, please contact us for a free consultation.
4 Beds
3.5 Baths
2,759 SqFt
SOLD DATE : 10/27/2026
Key Details
Sold Price $740,000
Property Type Single Family Home
Sub Type Single Family Residence
Listing Status Sold
Purchase Type For Sale
Square Footage 2,759 sqft
Price per Sqft $268
Subdivision Tehaleh
MLS Listing ID 2522510
Sold Date 10/27/26
Style 12 - 2 Story
Bedrooms 4
Full Baths 3
Half Baths 1
HOA Fees $93/mo
Year Built 2023
Annual Tax Amount $8,613
Lot Size 3,600 Sqft
Property Sub-Type Single Family Residence
Property Description
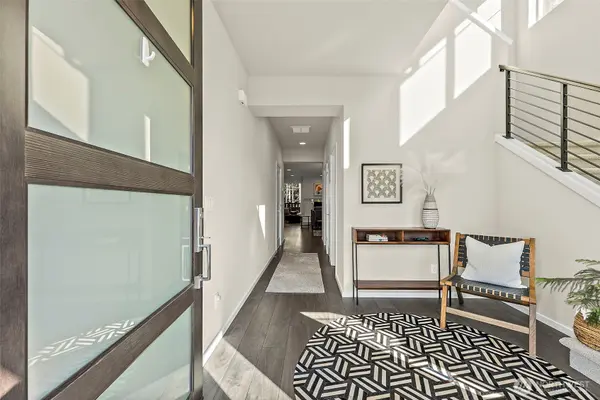
$10,000 seller credit towards buyer's closing costs/rate buydown. Elevate your lifestyle in this exquisite MainVue home, where contemporary luxury meets the natural beauty of Tehaleh. Set against a lush forest backdrop, this upgraded 2,759 sq ft Nolina floor plan offers thoughtful design and exceptional comfort. The gourmet kitchen features generous quartz countertops and high-end finishes, creating a stylish hub for everyday living and entertaining. A main-level Executive office provides a dedicated workspace. Upstairs, the relaxation-inspired primary suite includes an oversized closet, along with two additional bedrooms, another full bath, a convenient laundry room, and a spacious lounge. An upgraded secondary bedroom with a full-bath ensuite offers added flexibility for guests or multigenerational living. The garage features upgraded storage, a deep shop sink, and a dedicated 240V circuit ready for EV charger installation. Enjoy the covered patio year-round and easy access to Tehaleh's 40+ miles of forest trails, 18 parks, mountain bike park, skate park, and dog parks. The community also offers a coffee/wine bar, community garden, resident events, pet resort, and more, with additional recreation, dining, retail, and school amenities coming soon. Located in the Sumner-Bonney Lake School District.
Location
State WA
County Pierce
Area 109 - Lake Tapps/Bonney Lake
Rooms
Basement None
Interior
Interior Features Bath Off Primary, Dbl Pane/Storm Window, Dining Room, Fireplace, Walk-In Closet(s)
Flooring Ceramic Tile, Laminate, Carpet
Fireplaces Number 1
Fireplaces Type Gas
Fireplace true
Appliance Dishwasher, Disposal, Dryer, Microwave, See Remarks, Stove(s)/Range(s), Washer
Exterior
Exterior Feature Cement Planked, Stone
Community Features Athletic Court, Club House, Park, Playground, Trail(s)
Amenities Available Cable TV, Deck, Fenced-Fully, High Speed Internet
View Y/N Yes
View Mountains, Partial
Roof Type Composition
Garage Yes
Building
Lot Description Paved, Sidewalk
Story Two
Builder Name Mainvue
Sewer Sewer Connected
Water Public
Architectural Style Contemporary
New Construction No
Schools
Elementary Schools Buyer To Verify
Middle Schools Buyer To Verify
High Schools Buyer To Verify
School District Sumner-Bonney Lake
Others
HOA Fee Include Common Area Maintenance
Senior Community No
Acceptable Financing Cash, Conventional, FHA, VA Loan
Listing Terms Cash, Conventional, FHA, VA Loan
Read Less Info
Want to know what your home might be worth? Contact us for a FREE valuation!

Our team is ready to help you sell your home for the highest possible price ASAP

"Three Trees" icon indicates a listing provided courtesy of NWMLS.
Nearby Locations
GET MORE INFORMATION